Direct Developer Alliance
Schedule a Private Site Visit
Zero brokerage • Free doorstep cab pickup • Dedicated loan advisory
Project specifications
Configuration
1 BHK, 2 BHK, 3 BHK
Category
Residential, Commercial
Project Status
Under Construction
Locality
Kandivali West, Mumbai
Key highlights & USPs
High Rise Living with Balcony Abodes
Optimal Layouts designed for maximum functionality
Commercial Spaces on Lower Levels (Retail, Office & Business Spaces)
Timely Delivery
RERA carpet area
Residential RERA Carpet Area: 436 to 840 Sq.Ft. Commercial RERA Carpet Area: 614 to 2692 Sq.Ft.
About Aadhya
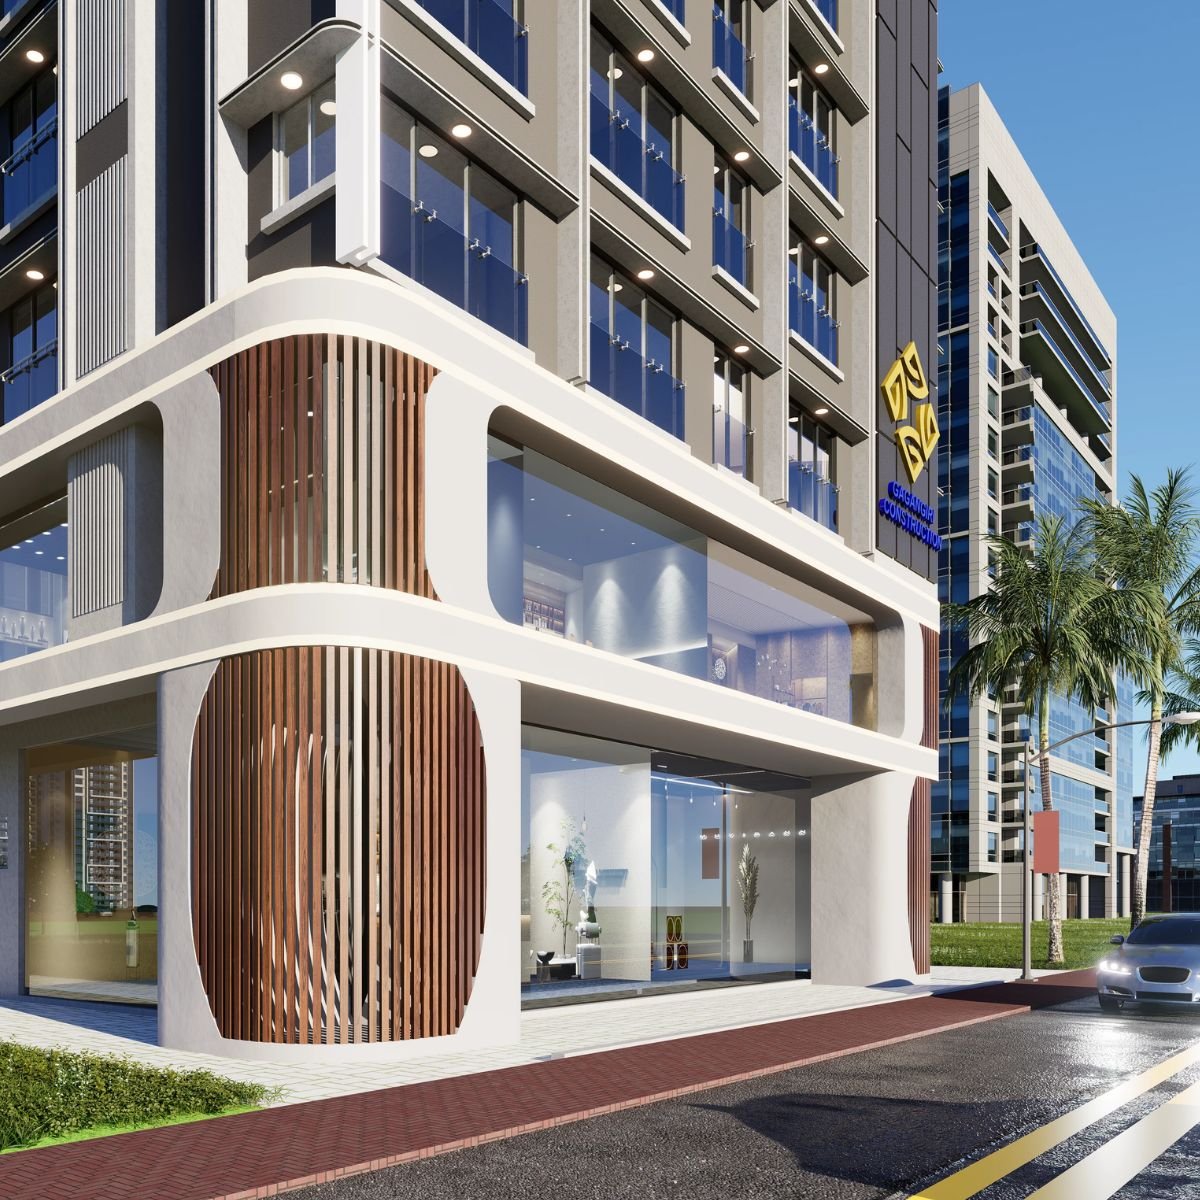
Aadhya by Gagangiri Group is a 22-storey redevelopment residential and commercial project in Charkop, Kandivali West. It offers well-designed 1, 2 & 3 BHK high-rise balcony abodes. Features optimal layouts, a sky garden, fitness centre, and commercial spaces on lower levels.
Amenities & lifestyle features
Fitness Centre / Banquet HallSky GardenComfort LoungeReception / ConciergeParking Tower20 Feet Drop Off Driveway
Location & connectivity
Charkop market
Parking & vehicle spaces
Parking Tower
Address
GIC Employees Charkop Sea Rock CHS, Plot No. 214, Sector 4 Charkop, Kandivali West, Mumbai, Maharashtra 400067
Home Loan Assistance
Calculate EMINeed instant Home Loan EMI calculation?
Check your eligibility and compare rates starting from 8.35% with zero processing fee assistance.